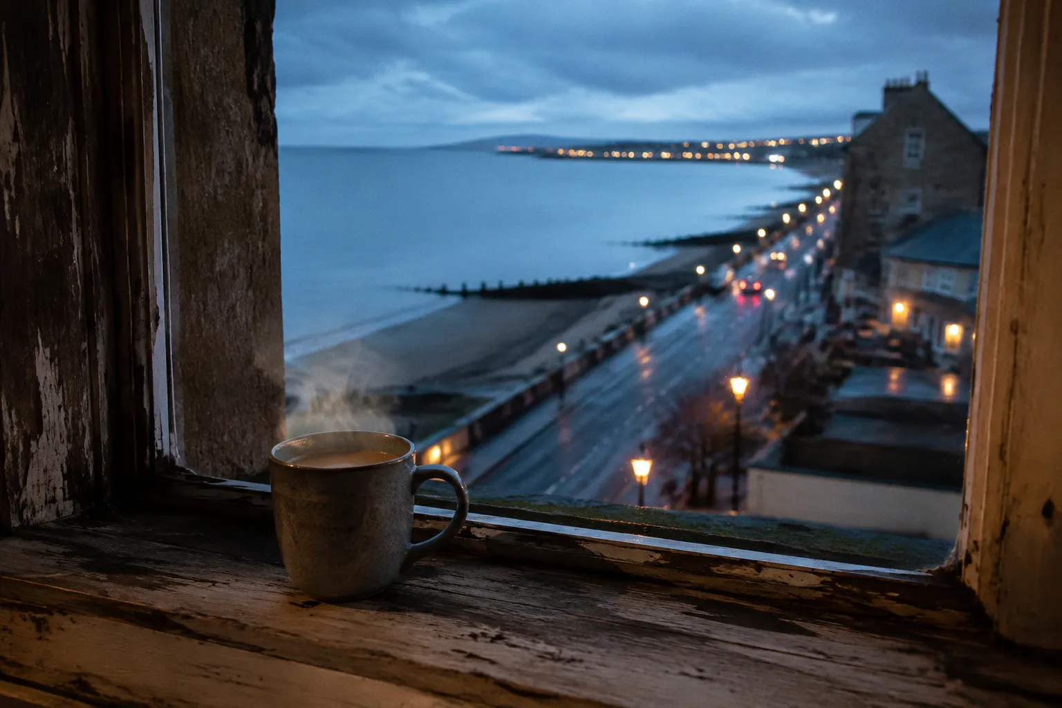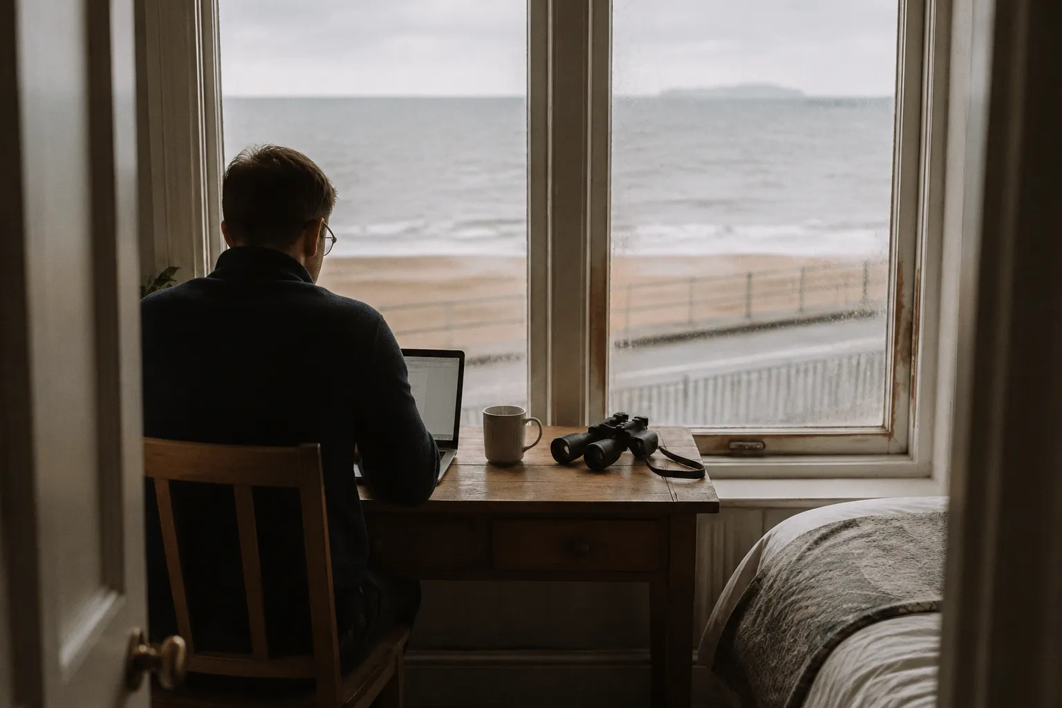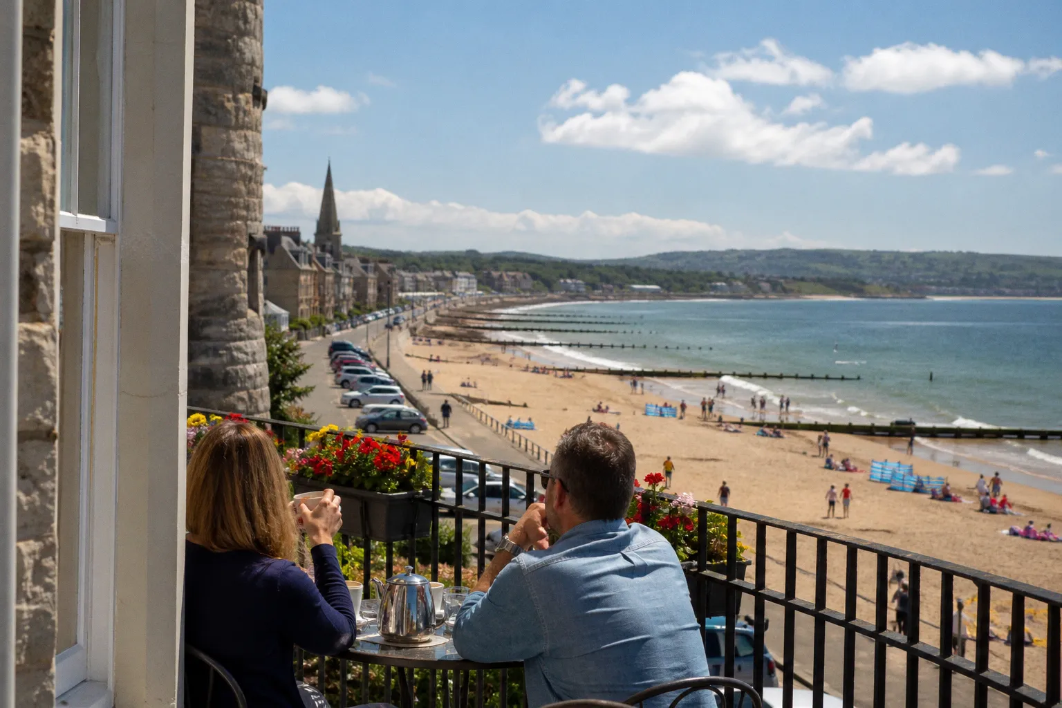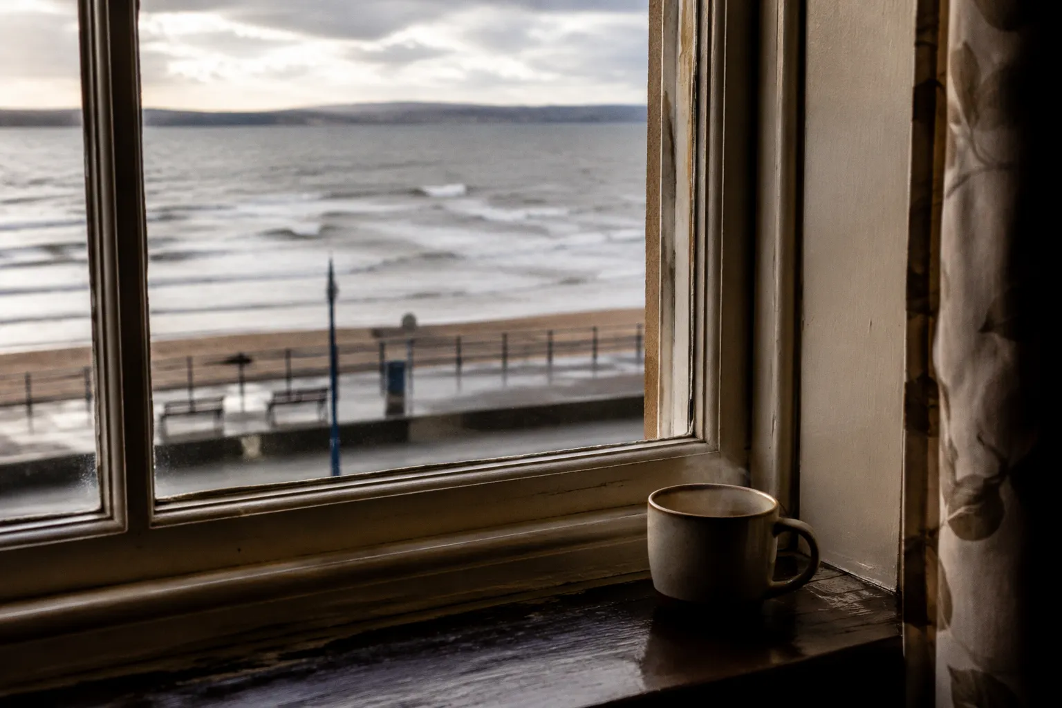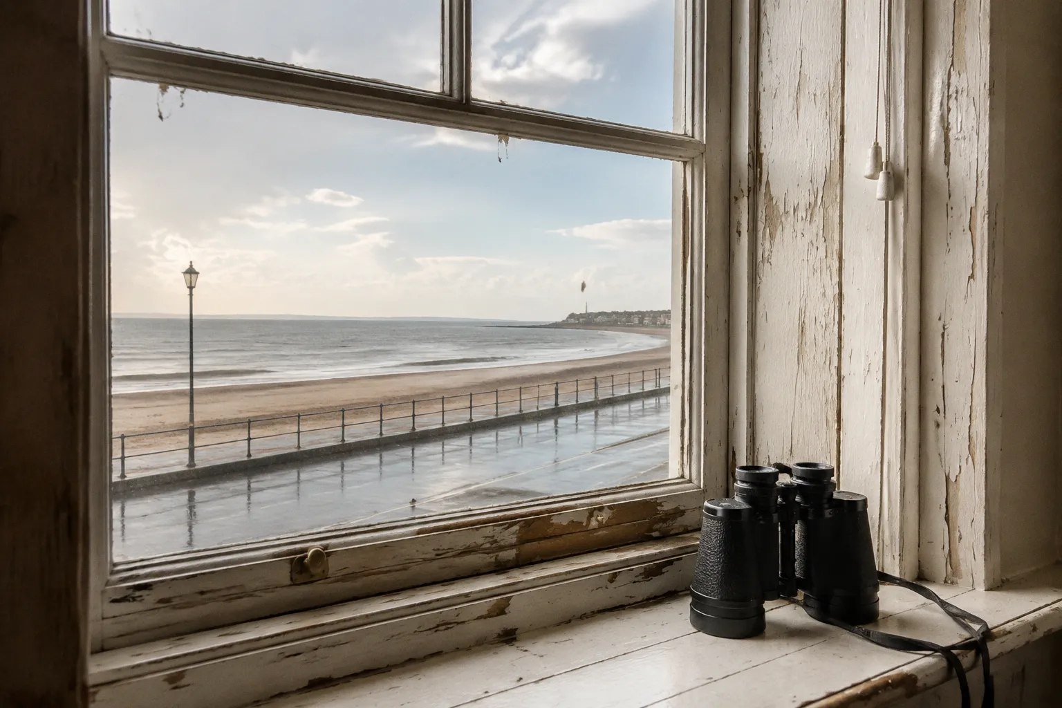
Their defining feature — rooms, staircases and principal windows directed towards the Firth of Forth — came from a more practical commercial calculation: the waterfront was the asset.
By 1806, Portobello had already become a fashionable bathing resort for Edinburgh residents. Salt-water baths followed at the foot of Bath Street and Regent Street in 1807, at a reported cost of £5,000. The later promenade, built in 1876, formalised the relationship between the town and the beach. Architecture followed the demand. Buildings were positioned to make the coast visible, accessible and commercially useful.
That history explains why a Portobello beach guest house with sea views is not simply a property near the water. In the older buildings, the view is embedded in the plan: in the orientation of the façade, the position of the staircase, the scale of the front windows and the hierarchy between rooms facing the Firth and those facing inland.
From merchant villas to seaside accommodation
Portobello was not built as a single-purpose resort. Its development was incremental, and many of the larger Georgian, Victorian and Edwardian houses began as private residences rather than hotels or bed-and-breakfast businesses.
That distinction matters. A historic villa may now operate as a guest house, but its proportions were often established for a household with servants, reception rooms and formal circulation. The later conversion into accommodation created a different operational model inside the same shell.
Portobello became an independent burgh in 1833 and was incorporated into Edinburgh in 1896. Between those dates, it developed as a distinct coastal settlement with a strong architectural identity. The area’s growth was tied to several overlapping uses:
- A bathing destination for residents of Edinburgh.
- A permanent residential district with substantial villas and townhouses.
- A promenade and leisure environment oriented towards the beach.
- A transport-accessible coastal alternative to the city centre.
- A location where a sea-facing address could carry commercial value.
The sea view was therefore not decorative. It performed several jobs at once. It signalled status, distinguished the property from inland housing and gave visitors a reason to choose the coast rather than remain in central Edinburgh.
The earliest bathing infrastructure established the pattern. Bathing machines were recorded in Portobello as early as 1795, and the resort’s reputation was established by the beginning of the nineteenth century. The salt-water baths constructed in 1807 made the waterfront a planned destination rather than an incidental edge to the settlement.
The later guest house economy inherited that positioning. A room looking over the beach could be sold as a materially different product from a room at the rear of the building, even when both shared the same address.
In Portobello, the sea view was not an accessory to the room. It was part of the room’s original commercial logic.
The surviving architecture still shows this hierarchy. Larger openings and more formal elevations tend to face the coast. Principal rooms were placed where daylight and outlook could do the most work. Secondary spaces — service areas, circulation and less prestigious bedrooms — were more likely to occupy the less advantageous side of the plan.
For a current owner, this creates an obvious yield distinction. A Firth-facing room can support a stronger rate because the view is scarce within the building and difficult to reproduce. But the same orientation also exposes the property to the operational costs of coastal weather, listed-building constraints and irregular historic layouts.
The promenade changed the value of the frontage
The 1876 promenade made the relationship between Portobello and its beach more legible. A formal esplanade gave visitors a defined route along the waterfront and created a public setting from which the buildings could be seen as a continuous coastal frontage.
Before that, a sea-facing house had an outlook. After the promenade, it also had a position within a recognisable visitor environment.
This is a subtle but important change. Hospitality demand is rarely generated by a view alone. It depends on the view being understandable, accessible and connected to a wider experience. The promenade helped turn the shoreline into a destination that could be walked, photographed, visited and compared.
The two-mile sandy beach strengthened that proposition. Portobello was close enough to Edinburgh to function as a coastal extension of the city, rather than a remote resort requiring a separate holiday journey. The beach was approximately three miles, or five kilometres, from the city centre. That proximity supported a hybrid form of accommodation: more distinctive than an ordinary urban room, but easier to reach than a conventional seaside retreat.
For property owners, this type of location produces a specific demand profile. Guests may be buying several things simultaneously:
- A room with a direct or partial view across the Firth of Forth.
- Immediate access to the beach and promenade.
- A coastal setting without giving up access to Edinburgh.
- A building with visible architectural history.
- A base for combining city visits with time by the water.
The building has to communicate all five. If the sea-facing windows are obscured by poor maintenance, heavy furnishings or an awkward room arrangement, the property loses part of its original value proposition. If the accommodation preserves the frontage but delivers weak access, poor circulation or badly configured bathrooms, the historic advantage becomes an operating liability.
This is why Edinburgh beach guest house layouts cannot be assessed using the same assumptions as a modern hotel floorplate. A contemporary property can be designed around standardised rooms, efficient housekeeping routes and repeatable bathroom positions. A Victorian townhouse converted into guest accommodation may have uneven room sizes, narrow service routes, tall staircases and structural walls that resist simple reconfiguration.
The view may be excellent. The operating plan may not be.
What the Victorian villa was designed to do
One of the clearest examples of Portobello’s architectural response to the coast is Dalriada, a Category B listed villa constructed in 1869. The building’s multiple storeys, grand staircase, entrance tower and large windows illustrate the way prominent homes used scale and verticality to establish a relationship with the waterfront.
These elements were not installed solely to accommodate tourists. The original building should be understood as a substantial private villa later capable of adaptation. That is precisely why its conversion potential is both valuable and difficult.
Large windows and the commercial value of outlook
Large windows provide more than a wider view. They alter the perceived size and brightness of a room, increase daylight and make the waterfront visible from inside the property rather than only from an external terrace.
For a guest house, this affects the room’s sales proposition. A sea-view room can be described in terms of orientation, floor level and degree of outlook. Yet historic windows also create practical issues:
- They may be single-glazed or difficult to replace because of listing requirements.
- They can increase heat loss and create cold zones near the façade.
- Salt air and wind-driven rain place additional pressure on paintwork, frames and seals.
- Curtains, blinds and secondary glazing can interfere with the very view being sold.
- Furniture placement must preserve sightlines without compromising comfort.
The correct response is not to treat every historic feature as untouchable or every modern intervention as damaging. It is to separate the building’s heritage significance from its less successful later alterations. That requires a property-specific approach and, where relevant, consultation with conservation professionals.
The grand staircase and guest circulation
A formal staircase gives a villa presence, but it is not automatically an efficient guest route. The original stair may be narrow at turning points, steep by current expectations or poorly aligned with contemporary service requirements.
In a guest house, circulation has a direct relationship with labour. Housekeeping staff must move linen, cleaning equipment and waste through the property without repeatedly crossing guest areas. Guests must find their rooms without confusion. Emergency egress, accessibility and fire-safety requirements impose further constraints.
A staircase that was once a statement of domestic status becomes part of the daily operating system. Its condition, width, lighting and relationship to bedrooms matter as much as its architectural appearance.
The entrance tower and identity
An entrance tower can give a property a strong street presence and make it identifiable from the promenade. That visual identity has commercial value, especially where several neighbouring buildings share similar materials and period details.
But architectural distinction does not replace a workable arrival sequence. Owners still need to resolve luggage handling, reception or self-check-in, weather protection, secure access and the movement of guests from the entrance to their rooms. The historic entrance may be visually prominent while offering little practical shelter or storage.
The lesson is straightforward: the building’s public face can support positioning, but the operating plan must work behind it.
Sea-facing rooms versus inland rooms
The phrase “sea view” is often treated as a binary category. Historic coastal properties rarely justify that simplicity. A room may face the Firth directly, look obliquely along the promenade or sit high enough to gain an outlook over rooftops. Another may be close to the beach but have no meaningful view at all.
This creates a pricing and allocation problem. Room descriptions need to be precise because the physical differences within one building may be substantial.
| Property characteristic | Sea-facing room | Inland or rear room |
|---|---|---|
| Primary value | Outlook across the Firth, daylight and direct connection with the waterfront | Often quieter or more private, depending on surrounding properties |
| Rate potential | Usually stronger where the view is clear and the room is well configured | More dependent on size, bathroom quality, noise and overall finish |
| Maintenance exposure | Greater exposure to wind, salt air and weather on the coastal elevation | Lower exposure on the sheltered side, though drainage and damp remain relevant |
| Layout pressure | Furniture must preserve the sightline and make the window usable | More flexibility in placing beds, storage and desks |
| Guest expectation | High: the promised view must be visible from a practical position in the room | More moderate, but the room still needs a clear reason to book |
| Conversion priority | Protect windows, circulation and visual access to the coast | Improve comfort, acoustic separation, storage and service efficiency |
For owners, the commercial mistake is to apply the same specification to every room. The Firth-facing room may justify investment in window repair, carefully controlled furnishing and strong photography. A rear room may generate better returns from acoustic treatment, storage and a more efficient bathroom arrangement.
The building should be managed as a portfolio of room products, not as a collection of identical keys.
This also applies to Joppa coastal accommodation features more generally. Proximity to the water is not enough to establish a premium position. A property in Joppa or along the wider Edinburgh waterfront may have coastal access but lack the formal promenade frontage, period architecture or elevated outlook that define Portobello’s stronger sea-view stock.
Distance from the beach, line of sight, floor level and the condition of the façade all need to be treated as separate variables.
Conservation status turns maintenance into a strategic issue
A large part of Portobello is designated an Outstanding Conservation Area because of its concentration of Georgian villas and Category B and C listed Victorian and Edwardian townhouses. That status protects the architectural character that makes the area commercially distinctive. It also changes the cost and timing of property decisions.
In an ordinary building, an owner may be able to replace windows, alter an entrance or reconfigure a frontage with relatively few obstacles. In a listed or conservation-area property, changes may require consent and specialist design input. The precise requirements depend on the building and proposed work, but the general operating consequence is clear: maintenance cannot be postponed until a defect becomes urgent.
Coastal exposure accelerates the importance of that discipline. The front elevation is often the property’s principal sales asset, yet it is also the elevation most exposed to the marine environment. Paint failure, deteriorating timber, defective pointing and water ingress can affect both the building’s appearance and its underlying fabric.
A rational maintenance programme should distinguish between:
- Routine inspection of windows, masonry, gutters, downpipes and roof junctions.
- Planned renewal of external coatings and vulnerable timber elements.
- Immediate investigation of damp or water penetration.
- Conservation-compliant improvements to thermal performance.
- Documentation of previous repairs and approved materials.
- Coordination between building work and guest-room availability.
The financial logic is not complicated. A sea-facing room supports revenue only while the building remains capable of delivering the view, comfort and confidence that justify the rate. Neglect the façade and the property loses both a physical asset and a marketing asset.
Historic character can support yield, but only when the owner can carry the maintenance burden that preserves it.
There is also a reputational dimension. Guests do not separate architecture from condition in the way a conservation report might. They see peeling paint, misted glazing or a damp smell as evidence of the whole operation. The period building may attract the booking, but the condition of its envelope influences reviews, repeat demand and the willingness to pay a premium.
The conversion problem: adapting a historic shell
Turning a former villa into guest accommodation is an exercise in compromise. The owner must preserve the spatial qualities that make the property distinctive while meeting contemporary expectations around bathrooms, heating, connectivity, privacy and safety.
The temptation is to maximise room count. That can be a poor yield decision. Additional keys create revenue potential, but they also consume circulation space, increase housekeeping time and may reduce the size or usability of the rooms that carry the strongest rate.
A more robust approach begins with the building’s hierarchy.
1. Protect the rooms with genuine waterfront value
Not every front room has the same outlook. The best-positioned rooms should not be weakened by excessive subdivision or furniture that blocks the windows. If a room’s main commercial advantage is its relationship with the Firth, the layout should make that relationship immediate.
A bed positioned so the guest cannot see the water without standing may technically qualify as a sea-view room, but it delivers a weaker product than a room planned around the outlook.
2. Keep service routes workable
Historic staircases and long corridors can make housekeeping inefficient. The issue is not merely staff convenience. Excessive travel time increases labour demand and creates more opportunities for guest disruption.
Storage for linen, cleaning supplies and maintenance equipment should be planned into the operation rather than improvised in guest areas. In a small property, every cupboard has a yield consequence: use it for storage and the room remains cleaner and more efficient; use it as an extra sleeping space and the back-of-house system becomes harder to manage.
3. Treat bathrooms as a structural constraint
En-suite bathrooms are now a basic expectation in many accommodation segments, but inserting them into a nineteenth-century plan can compromise room proportions, window positions and original detailing. Drainage falls, ventilation routes and acoustic separation may dictate where bathrooms can be placed.
The correct design may produce different room types rather than identical en-suites. A larger sea-facing room may absorb a generous bathroom without losing its primary view. A smaller room may need a more compact solution or a carefully specified private bathroom nearby. The commercial answer depends on the target market and the building’s constraints.
4. Separate heritage fabric from modern infrastructure
Heating, hot water, fire detection, electrical systems and broadband are not visible in the original design, but they determine whether the property can operate reliably. Installing them without a coherent strategy often leads to exposed cabling, poorly placed equipment and repeated future disruption.
A historic guest house should not be frozen in its original domestic arrangement. It should be adapted carefully, with modern infrastructure planned early enough to avoid damaging the features that guests are paying to experience.
5. Sell accuracy, not exaggeration
A clear room description is an operational tool. It reduces disappointed arrivals and prevents the property from relying on vague claims about proximity to the water.
Descriptions should distinguish between:
- Direct sea view.
- Partial or side sea view.
- View over the promenade.
- Beach proximity without a sea view.
- Upper-floor outlook.
- Street-facing position with architectural frontage.
The same discipline applies to photography. Images should show the view from the guest’s actual position rather than from an unusually favourable angle at the edge of the window. The property is stronger when it sells what it can consistently deliver.
Why Portobello still works as a coastal accommodation market
Portobello’s advantage is not that it imitates a traditional resort. Its value lies in the combination of coastal identity and urban access.
The area has a recognised beach, a formal promenade, historic residential architecture and a direct relationship with Edinburgh. That combination produces a different proposition from both a city-centre hotel and a remote East Lothian retreat.
For investors and operators, the demand case rests on several durable characteristics:
- The waterfront is visually distinctive and difficult to replicate inland.
- The architectural stock creates differentiation beyond room size and amenities.
- The beach and promenade provide public assets that do not need to be operated by the property.
- Edinburgh’s proximity allows guests to combine city and coastal activities.
- Historic buildings can support higher perceived value when their features are maintained and accurately presented.
But these advantages do not remove the usual pressures of accommodation businesses. Seasonal fluctuation remains relevant. Weekend and holiday demand may not translate into stable weekday occupancy. A property with high room rates but weak shoulder-season performance may produce less reliable returns than a less distinctive building with better operational efficiency.
Yield management therefore needs to reflect the actual room mix. The highest-value sea-facing rooms should not be discounted in the same way as weaker rear rooms, but neither should the whole property depend on one premium category. Owners need a balanced offer: strong waterfront rooms for rate, practical inland rooms for occupancy and a layout that does not make every booking expensive to service.
Regulatory compliance is part of the same calculation. Historic character does not exempt a property from requirements relating to fire safety, licensing, accessibility, building standards or guest welfare. In some cases, compliance work can influence the location of bedrooms, escape routes and communal areas. Those decisions should be made before refurbishment budgets are committed, not after the design has been fixed around an idealised room count.
The architecture is the product — but not the whole business
Portobello’s sea-facing houses were shaped by a clear historical fact: visitors valued access to the coast, and owners built accordingly. The 1807 salt-water baths, the 1871 pier and the 1876 promenade all reinforced the commercial importance of the waterfront. The pier itself lasted only until 1917, when rusting led to its demolition, but the broader architectural logic survived.
The buildings that remain are evidence of a market that understood outlook as an asset before the language of room yield and channel management existed. Large windows framed the Firth. Formal façades addressed the promenade. Villas established a hierarchy between the public coast and the private interior.
Modern owners inherit that advantage along with its constraints. The strongest properties are not necessarily those with the most bedrooms or the most elaborate interiors. They are the ones where historic orientation, practical circulation, maintenance planning and accurate room positioning work together.
A Portobello beach guest house with sea views should therefore be assessed as a coastal operating system, not as a picturesque building. The frontage creates demand. The layout determines whether that demand can be delivered efficiently. Conservation status protects the asset but raises the cost of intervention. And the room plan decides whether the view produces a premium or merely appears in the listing copy.
The commercial position is clear. Preserve the sightlines, price the room types honestly, plan the back-of-house operation before adding keys and treat the coastal elevation as revenue-producing infrastructure. In Portobello, the sea view remains valuable because the buildings were designed to make it valuable.